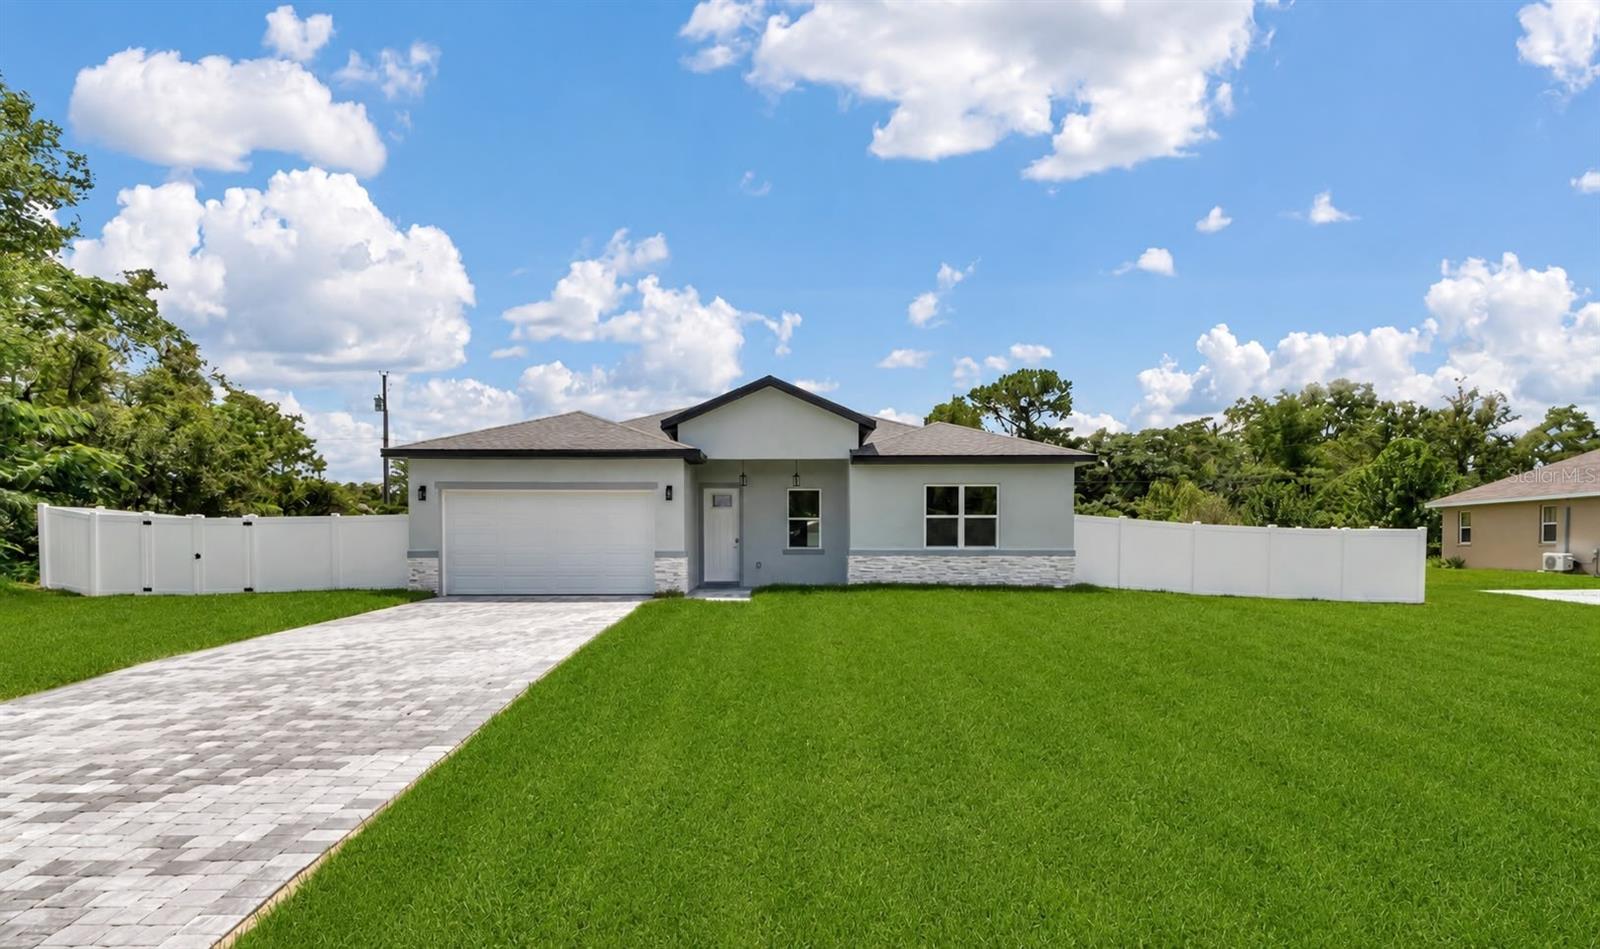
BRAND-NEW CONSTRUCTION | NEVER LIVED IN | 4 BEDROOMS | 3.5 BATHROOMS | 2-CAR GARAGE
Welcome to this stunning brand-new home, never lived in and ready for its first owner! Offering modern design, spacious living areas, and quality finishes throughout, this beautiful residence features 4 bedrooms, 3 full bathrooms, and 1 half bathroom, providing plenty of space and comfort for the entire family.
The open-concept layout creates a seamless flow between the living, dining, and kitchen areas, making this home perfect for both everyday living and entertaining. The kitchen is thoughtfully equipped with modern appliances, ample cabinetry, and a functional countertop that provides additional workspace and seating.
The spacious primary suite offers a comfortable retreat, while the additional bedrooms provide flexibility for family, guests, a home office, or personal space. With 3 full bathrooms plus a convenient half bathroom, this home is designed for comfort and functionality.
A two-car garage adds convenience and extra storage space.
Ideally located in Southwest Ocala, this property offers easy access to major roads and everyday conveniences. Residents are within reach of shopping, restaurants, grocery stores, schools, parks, and medical facilities. The area provides convenient access to Interstate 75, State Road 200, and nearby communities including The Villages, Belleview, and Dunnellon.
Shopping and dining options are available along SW College Road, including Market Street at Heath Brook, Ocala West, Paddock Mall, and numerous restaurants and retailers.
Don't miss this opportunity to own a brand-new home in a growing and convenient Ocala location. Schedule your showing today!